
Our New Centre
Our New Centre
A purpose-built home for long-term care and community health services, with public updates at every stage.
Status: in construction
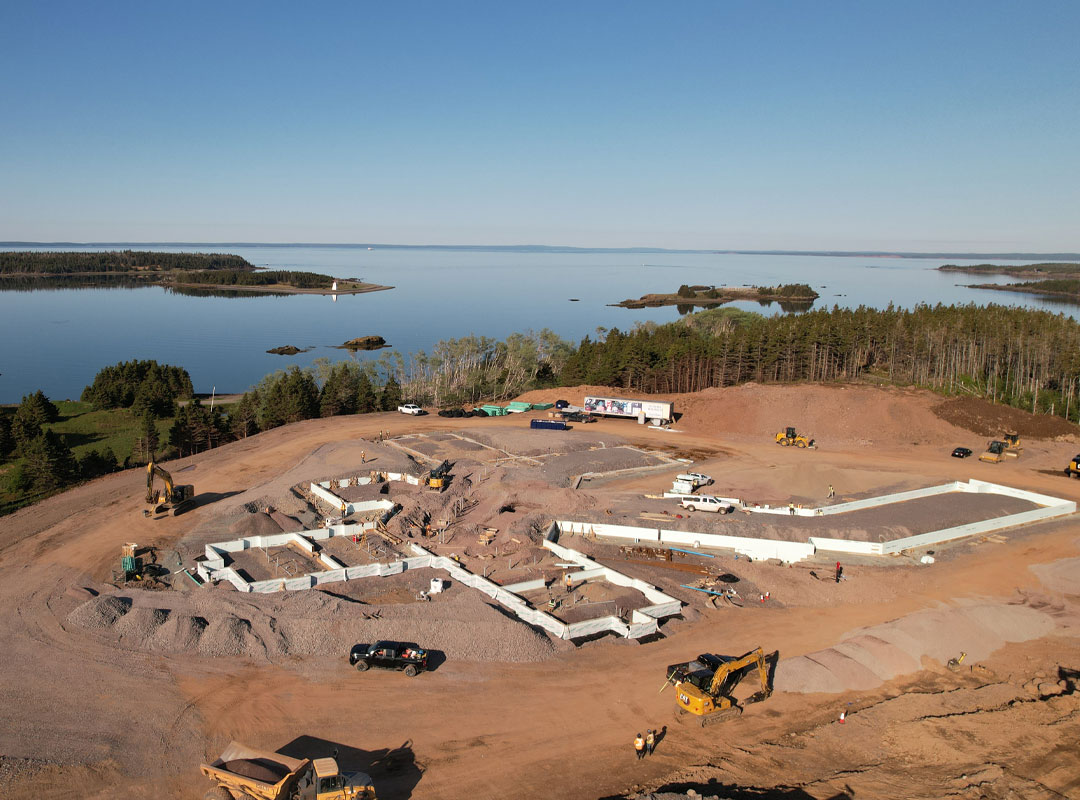
Site preparation is complete and construction is under way. Opening dates are not yet confirmed.
Overview
Where the project stands
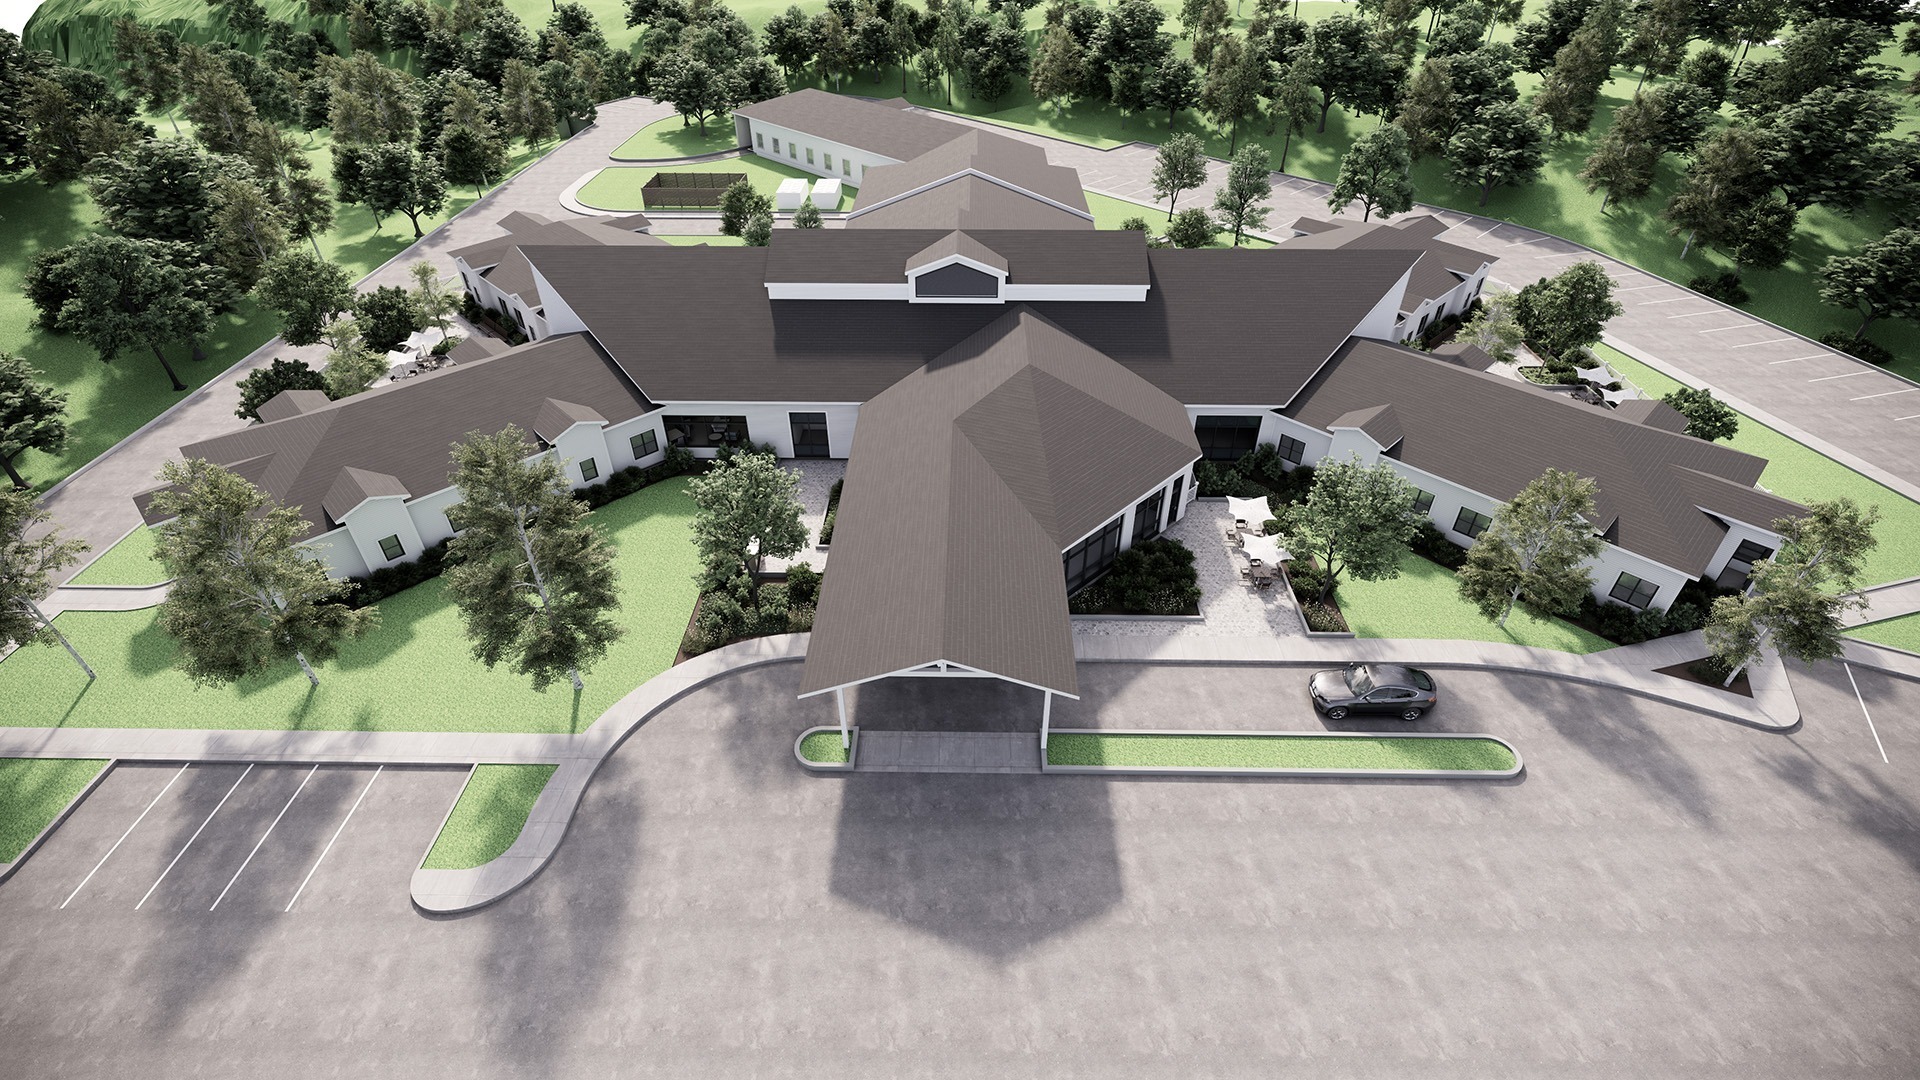
St. Anne is being replaced by a purpose-built, approximately 33,000-square-foot facility with 32 private long-term care rooms, a separate acute-care component and a multi-purpose space for community use. The project architect lists the project as in construction.
Until the Centre publishes opening and move dates, this page reports only what is confirmed. Every update posted here is dated, and questions can be directed to the Centre at any time.
What is being built
A 32-room home with community space
32 private resident rooms
Each with its own private washroom, arranged as two 16-room long-term care wings.
Resident living and activity space
Dedicated living and activity areas alongside dining rooms served by a commercial kitchen.
A separate acute-care component
Treatment spaces, laboratory and X-ray, and medical, nursing and dietitian offices.
A community multi-purpose area
Space designed for community use within an approximately 33,000-square-foot facility.
Source: Project status and dates on this page are drawn from the project architect's published description and provincial reporting. They are shown as unconfirmed until St. Anne verifies the current schedule.
Project milestones
Timeline
- Facility replacement approved and designedPlanning and designComplete
- Site preparationCompletedComplete
- Construction under wayReported in construction (project architect)In progress
- Opening and resident transitionDate to be confirmed by St. AnneUpcoming
Latest updates
Project updates
Staff publish construction and planning updates here from the Administration Console.
No updates published yet
The first project update will appear here. In the meantime, call the Centre for the current construction status.
Construction gallery
Watching it go up
Dated site photographs will be posted as the build progresses, each with a plain-language caption.
Resident & family transition
How the move will work
Nothing changes today
Residents continue to live in the current home, with the same care team, until the new building is ready and licensed.
Written information first
Families will receive written information and a family meeting well before any move date, including room assignments and what to pack.
Questions are welcome now
You do not have to wait for an announcement. Call the Centre or raise it at Resident or Family Council.
To be confirmed
Move dates, room assignment process and transition supports have not been published by St. Anne. They will be added here once confirmed.
Community engagement
A community project, again
The multi-purpose space in the new building is designed for community use, continuing a pattern that began when residents of Isle Madame and Louisdale raised the money for the original hospital.
The Auxiliary continues to fundraise for resident comfort and equipment, and volunteers remain part of daily life through the transition.
Project questions raised at the Annual General Meeting and at Council meetings are answered publicly and summarised on this page.
Community updates also appear on the Centre's Facebook page; anything material is repeated here so the website stays the record of the project.
Project documents
What is on the record
Planning documents that mention the replacement facility live in the public document library.
By-Laws (approved & signed, June 19, 2025)
June 2025
Strategic Plan 2024–2027 (one-pager)
December 2024
Strategic Plan Board Oversight — supporting document 2024–2027
December 2025